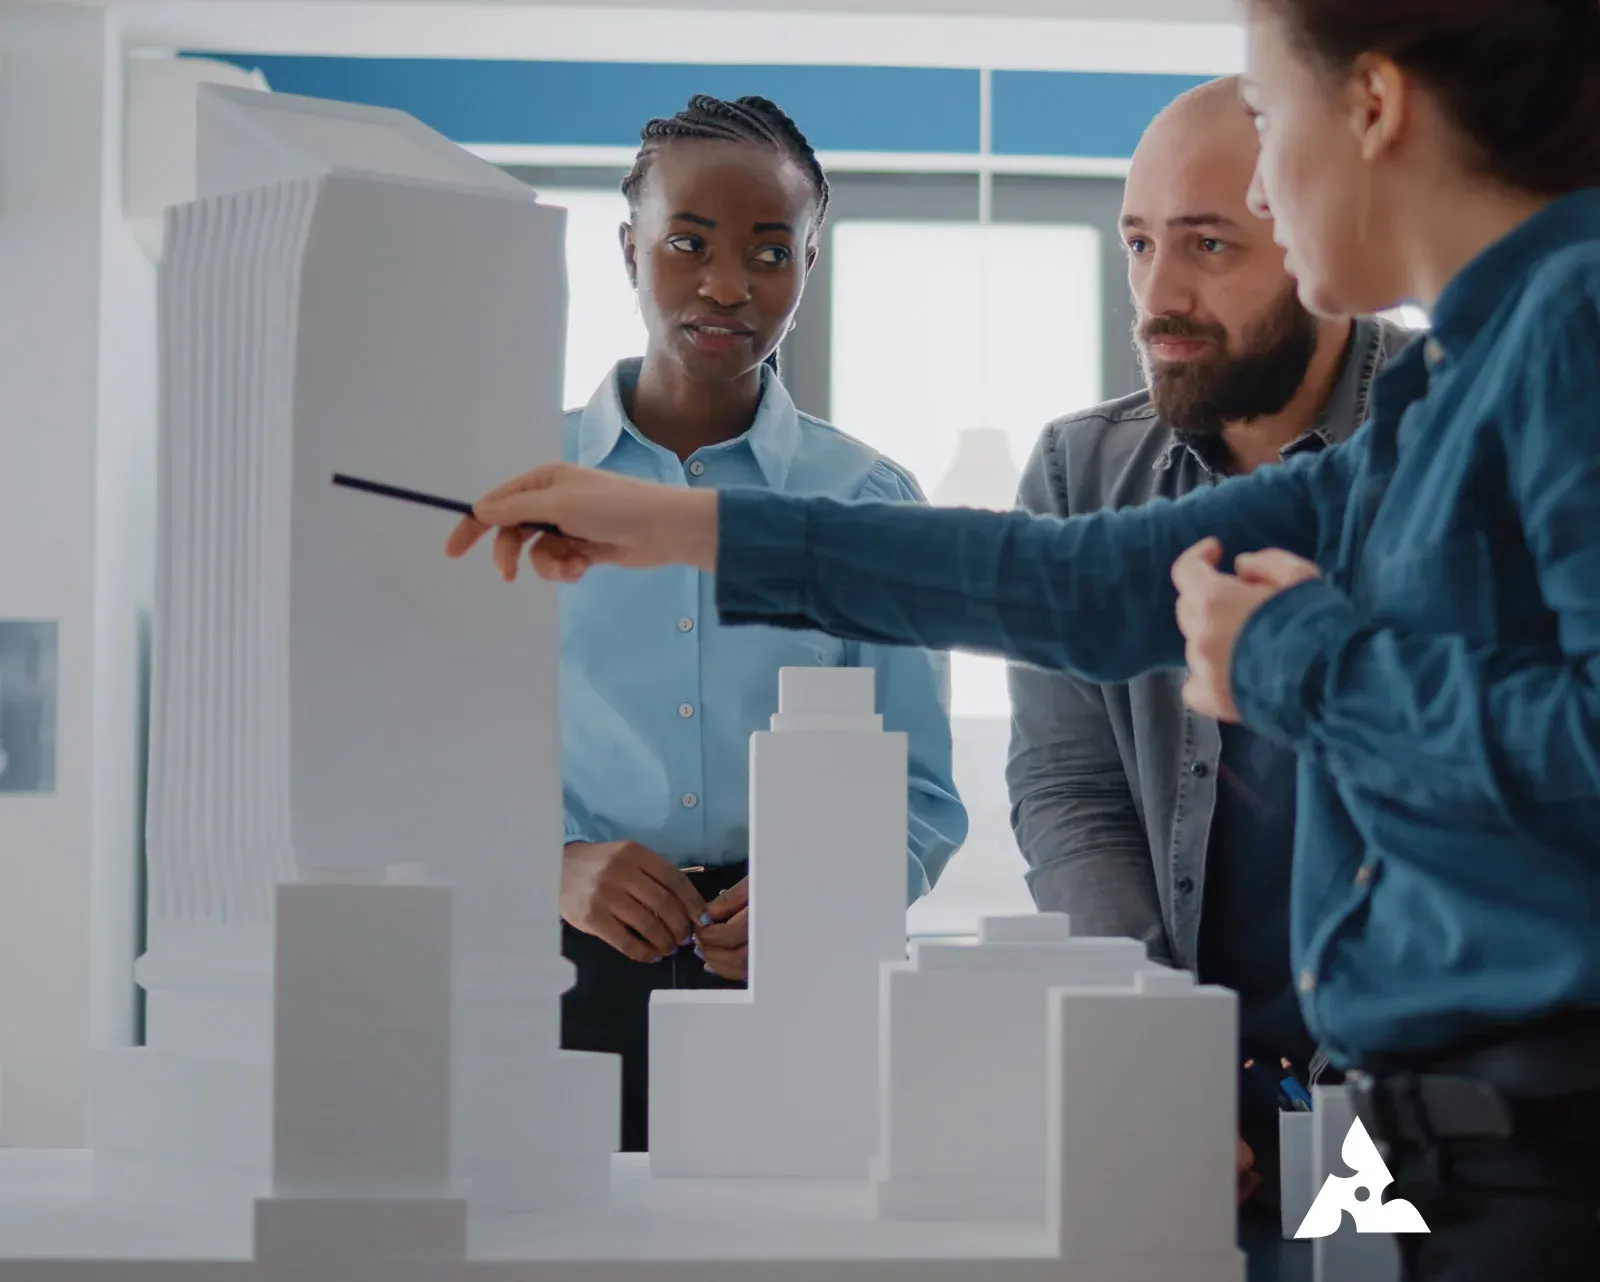
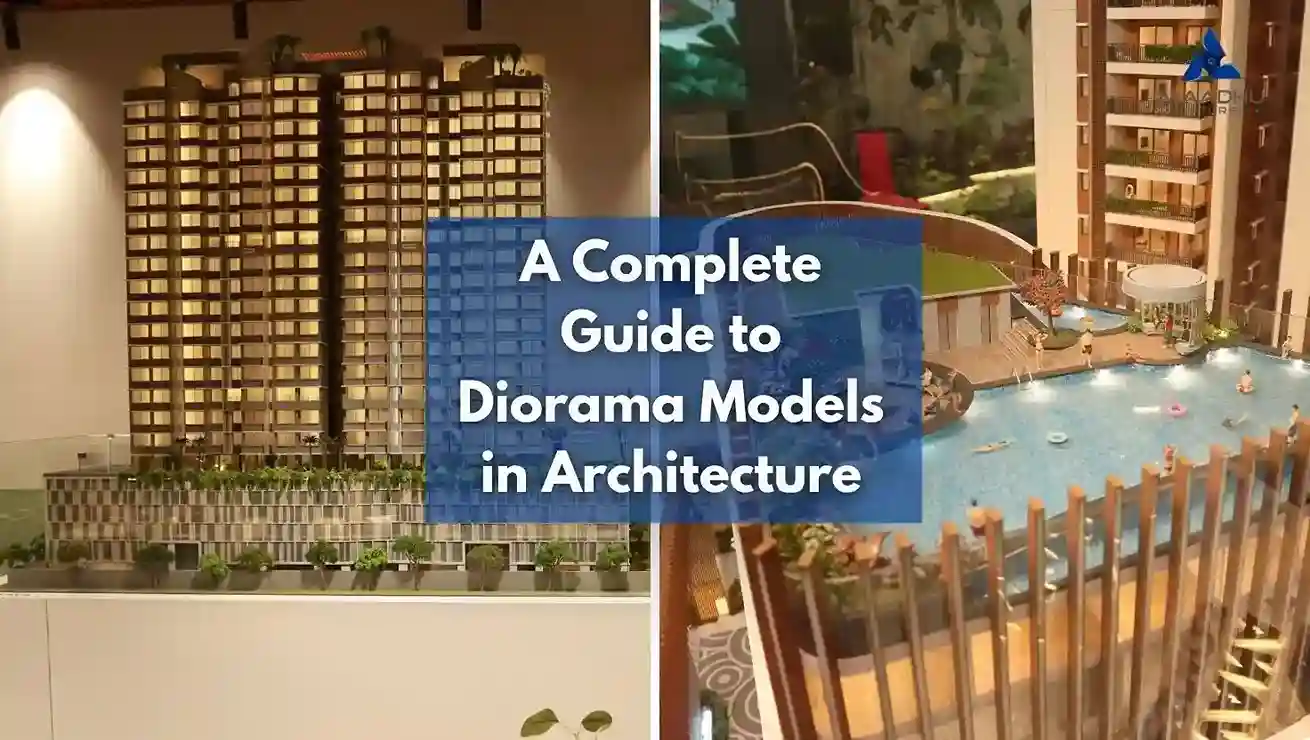
Understanding an architectural project becomes easier when people can see how a proposed building will look in its actual surroundings. Architectural drawings provide technical details, while digital visualisations present the proposed design. A physical diorama, however, showcases the project as a detailed miniature, bringing its buildings and surroundings together in one realistic display.
In architecture a diorama can represent a building, a commercial complex, a landscaped property or an entire development. It combines structures with roads, pathways, greenery and surrounding features to communicate the overall design clearly.
For architects, property developers, and real estate professionals in Dubai, diorama models provide an effective way to showcase projects and communicate design concepts to clients and investors. I find that diorama models give a physical view of a project. Diorama models let clients and investors see the layout, size and how the project fits into its surroundings.
What Is a Diorama in Architecture?
A diorama is a three-dimensional miniature representation of a place, environment, or proposed scene. When used in architecture, it presents a building or development together with selected elements of its surroundings.
For example a diorama of a community might include apartment buildings, entrance roads, landscaped gardens, parking areas, walking paths and recreational facilities. Of looking at each part by itself the audience can see how all these elements fit together in the development.
An architectural diorama model can be made for a property that already exists or for a project that has not been built yet. The amount of detail, in the model depends on the information available the purpose of the model and how it will be presented.
The main purpose is to make a design easier to understand through a physical representation that viewers can examine from different angles.
Different Types of Diorama Models Used in Architecture
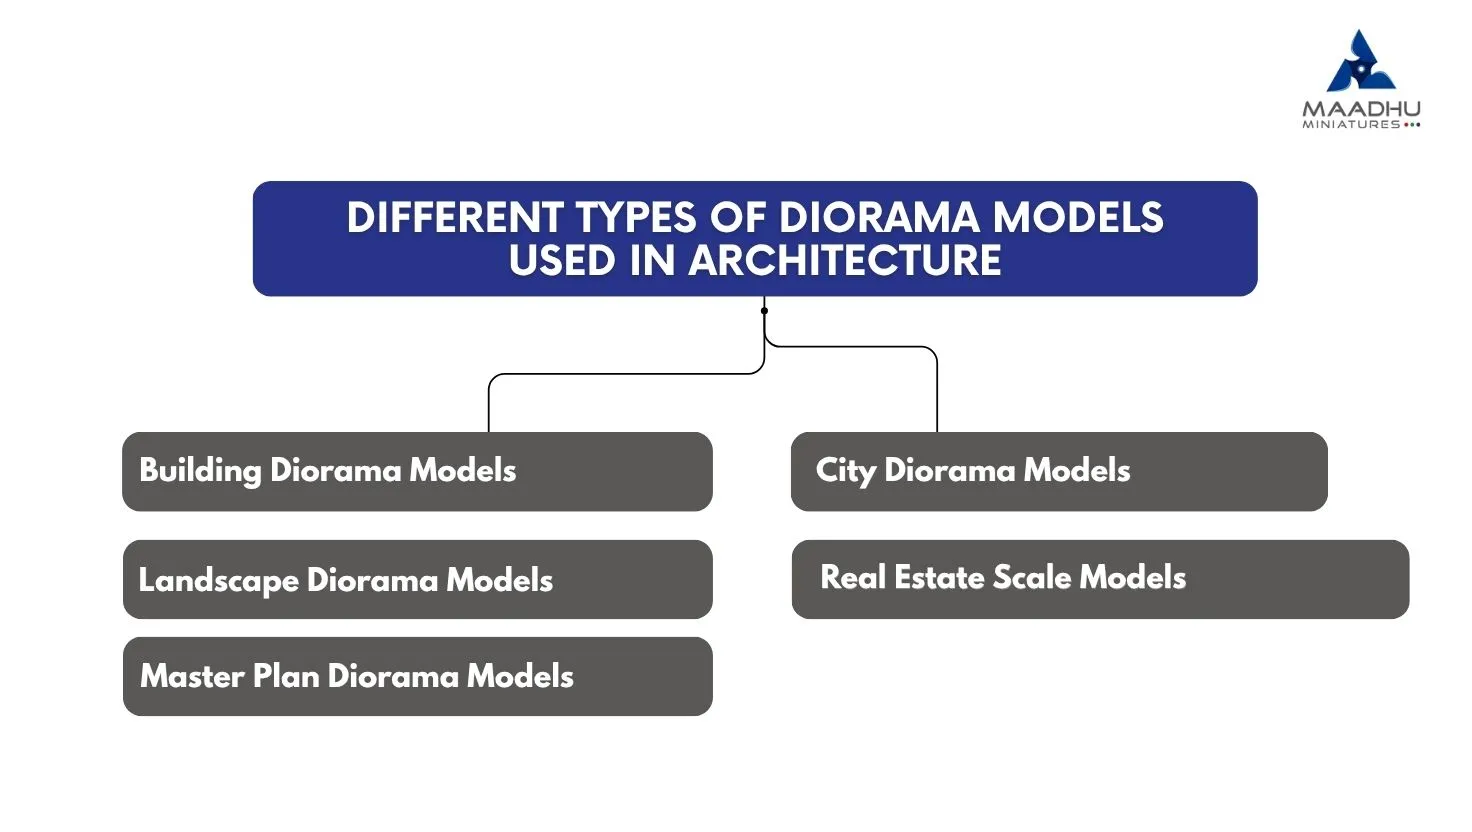
Every architectural project has its own presentation needs. Some models focus on an individual building, while others communicate the layout of a much larger development.
1. Building Diorama Models
A Building Diorama Model shows a building and its key surroundings. Building Diorama Models can show an apartment building, a villa, a hotel, an office or a commercial property.
Depending on the design, the model can include entrances, balconies, windows, external finishes, pathways, gardens, and nearby structures. These details help viewers understand the building's form and how it connects with the site.
2. City Diorama Models
The city diorama model shows a few buildings and urban facilities in the designated area. It may show roads, residential districts, commercial districts, public areas, and some of the infrastructure.
This model is useful for projects with more than one building that necessary to represent in the process of presentation, as the entire layout becomes an important aspect of the demonstration of the proposed layout of the city and the concepts of large-scale urban development.
3. Landscape Diorama Models
A Landscape Diorama Model looks at how buildings connect with areas. Landscape Diorama Models can include trees, gardens, water features, pathways, recreational spots and land shapes to show the setting.
It appears to me that Landscape Diorama Models show the relationship between the sites and structures as well as the movements of individuals.
4. Real Estate Scale Models
A Real Estate Scale Model is made to show a property development to buyers, investors and other stakeholders. I think Real Estate Scale Models are useful to show the project to parties.
Real Estate Scale Models may show towers, single buildings, amenities, access roads, landscaped areas and parking spots. Real Estate Scale Models can also include LED lights, bright paths and branded displays.
Real Estate Scale Models are often made for showrooms, sales galleries, exhibitions and project launches. I see Real Estate Scale Models are often used in showrooms.
5. Master Plan Diorama Models
Making master plan models means depicting the general plan of a significant construction project in miniature. A model can include residential units, retail areas, roads, parks, and other structures which are to be built.
The difficulty here is to show the overall planning without losing the link between the parts. Choosing the correct scale and detail allows to show a model in an accessible way.
How Diorama Models Support Architectural Presentations
A physical model provides a different perspective from a drawing or computer-generated image. It allows viewers to examine the development as a complete composition and understand how its parts relate to one another.
Here are several ways architectural dioramas support project presentations.
Understanding the overall layout: understanding the layout means that observers can see how different buildings, streets, openings and outdoor spaces are arranged all at once. It is, like looking from above as if a bird were flying over the area. This view gives a picture of how everything fits together in the space.
Defining the idea: The architects use the model to express the intended idea and how the elements of the project are arranged. This allows people to understand the architect's mind and how the project should look like.
Presenting real estate developments: Developers have an opportunity to show the buyers and investors the connections and relations between the components of the estate. This makes the project's layout and design easier to understand without examining detailed architectural plans.
Discussing landscaping: Gardens, pathways, outdoor features and nearby structures become much easier to picture. You can see how nature and design come together.
Supporting exhibitions: A physical display gives visitors a easy-to-understand view of a development. A physical model gives viewers a clear view of the entire development at a glance.
A diorama works with architectural drawings, plans and digital visualisations. It doesn’t take the place of the technical info needed for building, engineering or getting official approval.
Materials and Techniques Used in Diorama Model Making
The materials selected for a diorama affect its appearance, durability, detailing, and production process. The best combination depends on the design and the required finish.
Acrylic can be used for parts, display covers and certain building parts. MDF and wood can offer a base or support system. Resin and 3D-printed pieces can help make shapes, fancy details and parts that need the same size every time.
Laser cutting is good, for making parts that need to be exactly shaped. 3D printing can help make building parts. Painting, finishing the surfaces and putting everything together carefully can make the model look the same over.
Landscaping needs a way of doing things. Small trees, grass look-alikes, paths, roads and water areas can be used to show the area. If the display needs lights, LED systems can make certain buildings, levels, streets or nature parts stand out.
The way to make the model should be picked based on the size of the model, how complicated the design is, how much detail is needed and what files are available.
Choosing the Right Scale for an Architectural Diorama
Scale decides how much the real project is cut down to make the model. For example a scale of 1:100 means that one unit on the model stands for 100 of the units, in the real structure. I find that this helps keep the model realistic.
A smaller scale can help fit a development into a limited display area. A larger scale may be better when the model needs to show architectural features. I prefer a scale when I want to see the fine details.
Before finalising the scale, consider the following factors:
The overall dimensions of the development.
The number of buildings and surrounding features.
The level of architectural detail required.
The space available for displaying the finished model.
The need for removable sections, lighting, or interactive elements.
A model maker can review the project information and help determine a practical scale that balances detail, visibility, and display requirements.
Architectural Model Making in Dubai
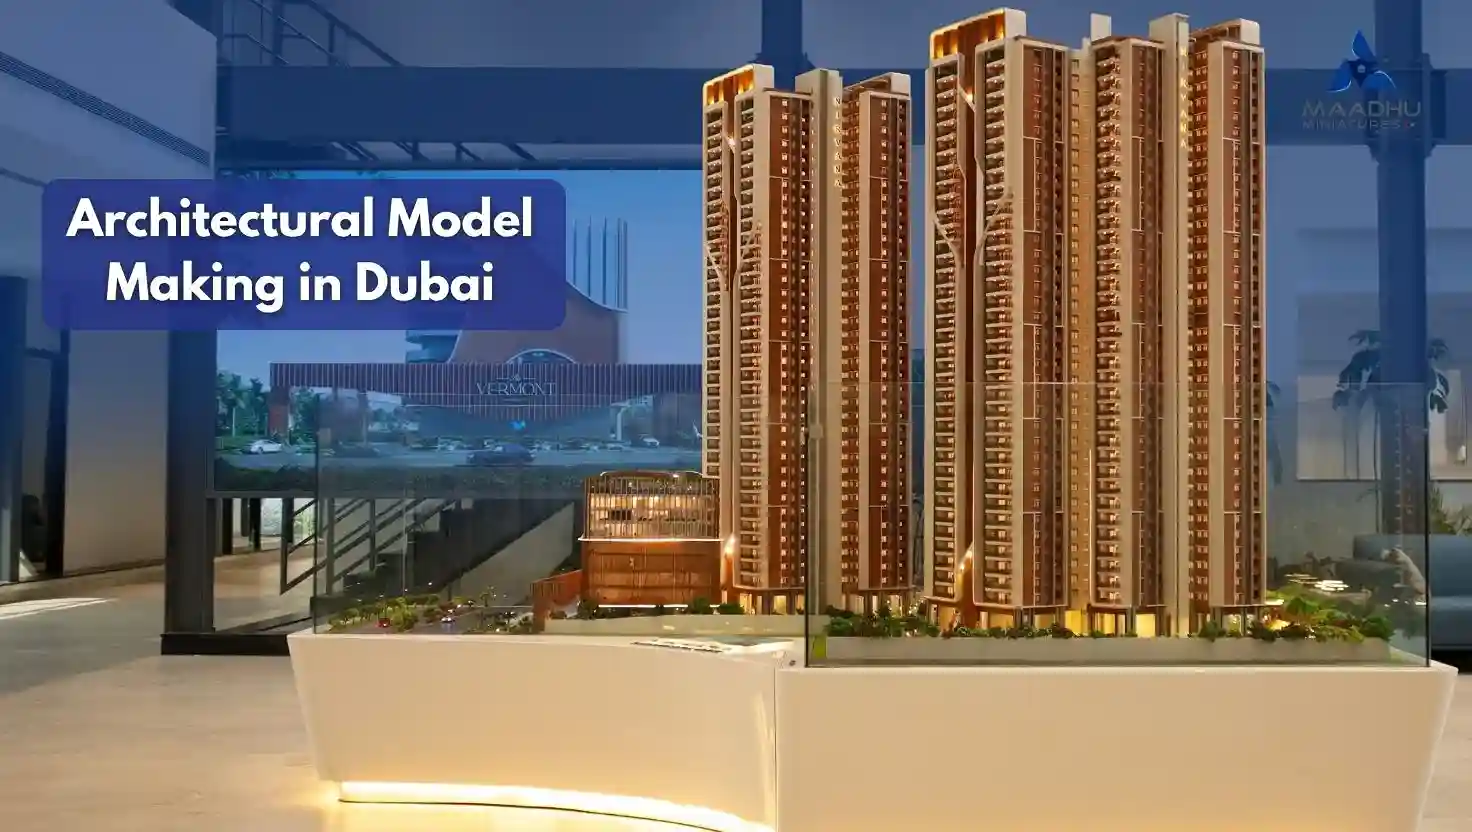
Dubai offers a variety of architectural projects, including residential towers, luxury villas, hotels, commercial buildings and big mixed-use developments. Each of these projects may need a way of showing the physical model.
For a property showroom the main goal might be to highlight the development with clear attention to landscaping and lighting features that can catch the eye. In a review the focus shifts to things like building shapes how the site is laid out access points and how the different buildings connect with each other.
When planning to make a model in Dubai it helps to get the drawings ready and think about what the finished model should show.
Architectural plans, elevations, CAD files, 3D models and reference renders can all be useful in the beginning. It’s also important to decide on the model size, where it will be shown the materials to use what special features are. When it must be delivered.
Maadhu Miniature works in the model-making industry and can be a good first step, for talking about what is needed and finding the best way to present the design physically. The final plan, how it will be built and the price should all be based on the design and the requirements that both sides agree on.
What to Prepare Before Ordering a Custom Diorama Model
A clear project brief helps establish the scope of a custom diorama model before production begins.
Begin with sending the architectural sketches or available 3D documents. In case there are several buildings in the project, indicate which constructions and features surrounding the project have to be shown. Reference images may clarify the colours, materials, finishes, and landscaping details typical for the project.
Next, clarify approximately the dimensions of the model and where it has to be displayed. A model created for a permanent showroom is likely to have a different base, cover, and lighting solution from one made for a short exhibition.
If you want illuminated buildings, branded elements, movable sections, or landscape details, tell about that at the first consultation.
Finally, inform about the date when you are going to receive the model. The production timeframe depends on the size, complexity, materials, and detailing of the model, and its number of approvals. Getting this information in advance may help set realistic expectations regarding the delivery of the model.
Conclusion
Diorama models help share architecture by showing buildings as part of an environment. From buildings to big planned communities they can bring together buildings, roads, plants and other features in one physical display.
Picking the size, materials, ways to make the model and how detailed it should be is important to making a model that works for what it needs to do.
For architecture and real estate projects in Dubai a well thought out diorama can make a design easier to see and offer a picture, for showing off the plan. Starting with project details and specific needs helps make sure the final model shows the key parts of the new development.
FAQs
What is the difference between a diorama and a miniature architectural model?
A miniature architectural model shows a building or design at a size. You might wonder why the difference matters. In contrast, a diorama usually places the architectural model inside a larger scene. That scene can have trees, roads, nearby buildings and other details that show the environment. A miniature architectural model can also be made as a diorama if the maker wants.
How much does a custom diorama model cost in Dubai?
The cost of a custom diorama model, in Dubai depends on factors. You might wonder what the cost will be. These factors include the size of the model the scale, how complex the architecture's the materials used the landscaping, the lighting and the finishing touches. A simple building model and a large master‑plan display can cost different amounts. If you give a model maker drawings and a detailed brief the maker can give a suitable quotation.
How long does architectural diorama model making take?
The production time varies according to the project's size, complexity, fabrication methods, and approval requirements. Models that have buildings lots of detailed outside areas or lights built in might need more work. It's an idea to make sure about how long it will take before starting to make the model.
Can a diorama model be made from existing architectural drawings?
Yes. Architectural drawings, side views, computer files and three-dimensional models can help with making the model. The information that is available needs to be checked to make sure all the sizes and design details are there.
Can architectural diorama models include lighting and landscaping?
Yes, architectural diorama models can include lighting and landscaping. Depending on the project an architectural diorama model may feature LED lighting, miniature trees, gardens, roads, pathways, water features and other landscape elements. These features should be planned around the diorama model’s scale, display space and intended use.
Who needs architectural diorama model-making services?
Architects, real estate companies, people who build homes people who plan cities, designers and builders are the people who might use diorama models to show buildings and other projects. The models can be used in meetings with clients in presentations during showings of properties and in talks, with people who invest money.
How do I choose a suitable architectural model maker in Dubai?
Take a look at the architectural model maker’s portfolio. Check the quality of the work the material options, the communication, about the project and whether the architectural model maker can work with the drawings you already have. Before you confirm an order discuss the scope the scale, the features, the quotation, the delivery schedule and any approval stages.
Get a Free Quote
Related Blogs
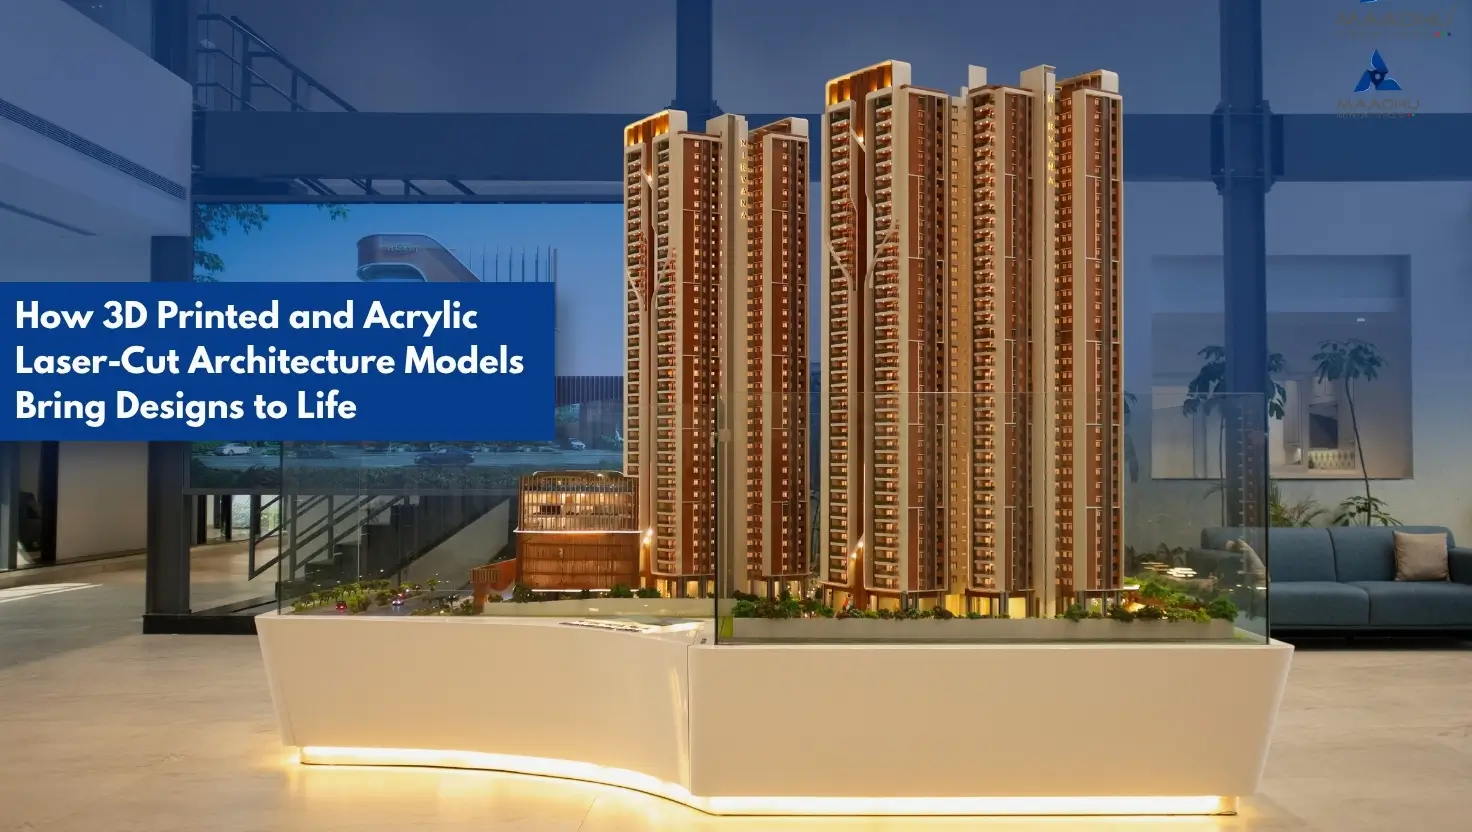
How 3D Printed and Acrylic Laser-Cut Architecture Models Bring Designs to Life
See how 3D printing and acrylic laser cutting work together to create precise architectural models for presentations, ex...
Read More
Admin
August 12, 2026
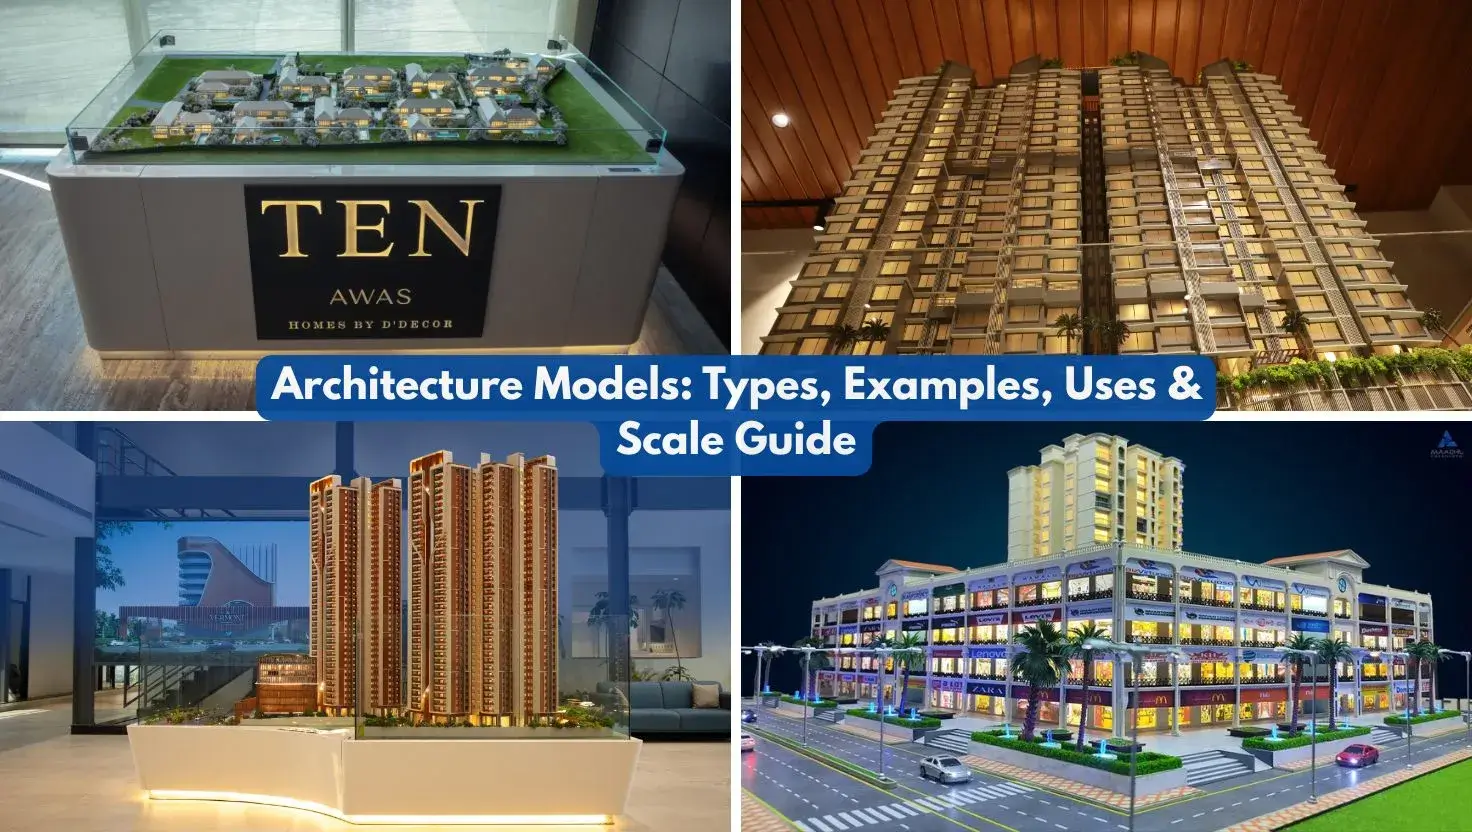
Architecture Models: Types, Examples, Uses & Scale Guide
See how architecture models turn concepts into detailed presentations, covering types, scales, materials, uses, and maki...
Read More
Maadhu Miniature
September 23, 2026
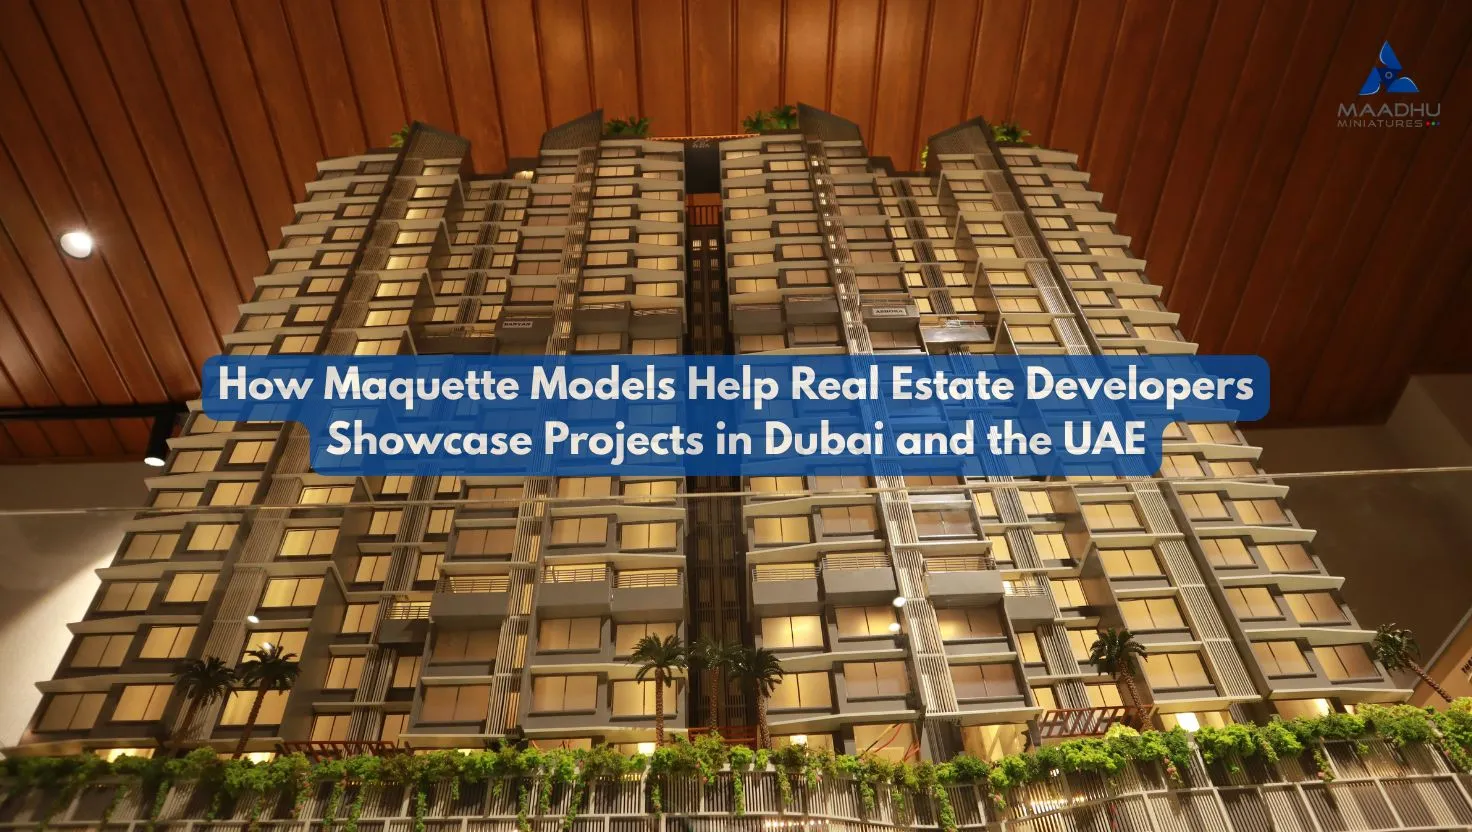
How Maquette Models Help Real Estate Developers Showcase Projects in Dubai and the UAE
Learn how architectural maquette models improve real estate project visualisation for luxury developments across Dubai a...
Read More
Admin
July 24, 2026