
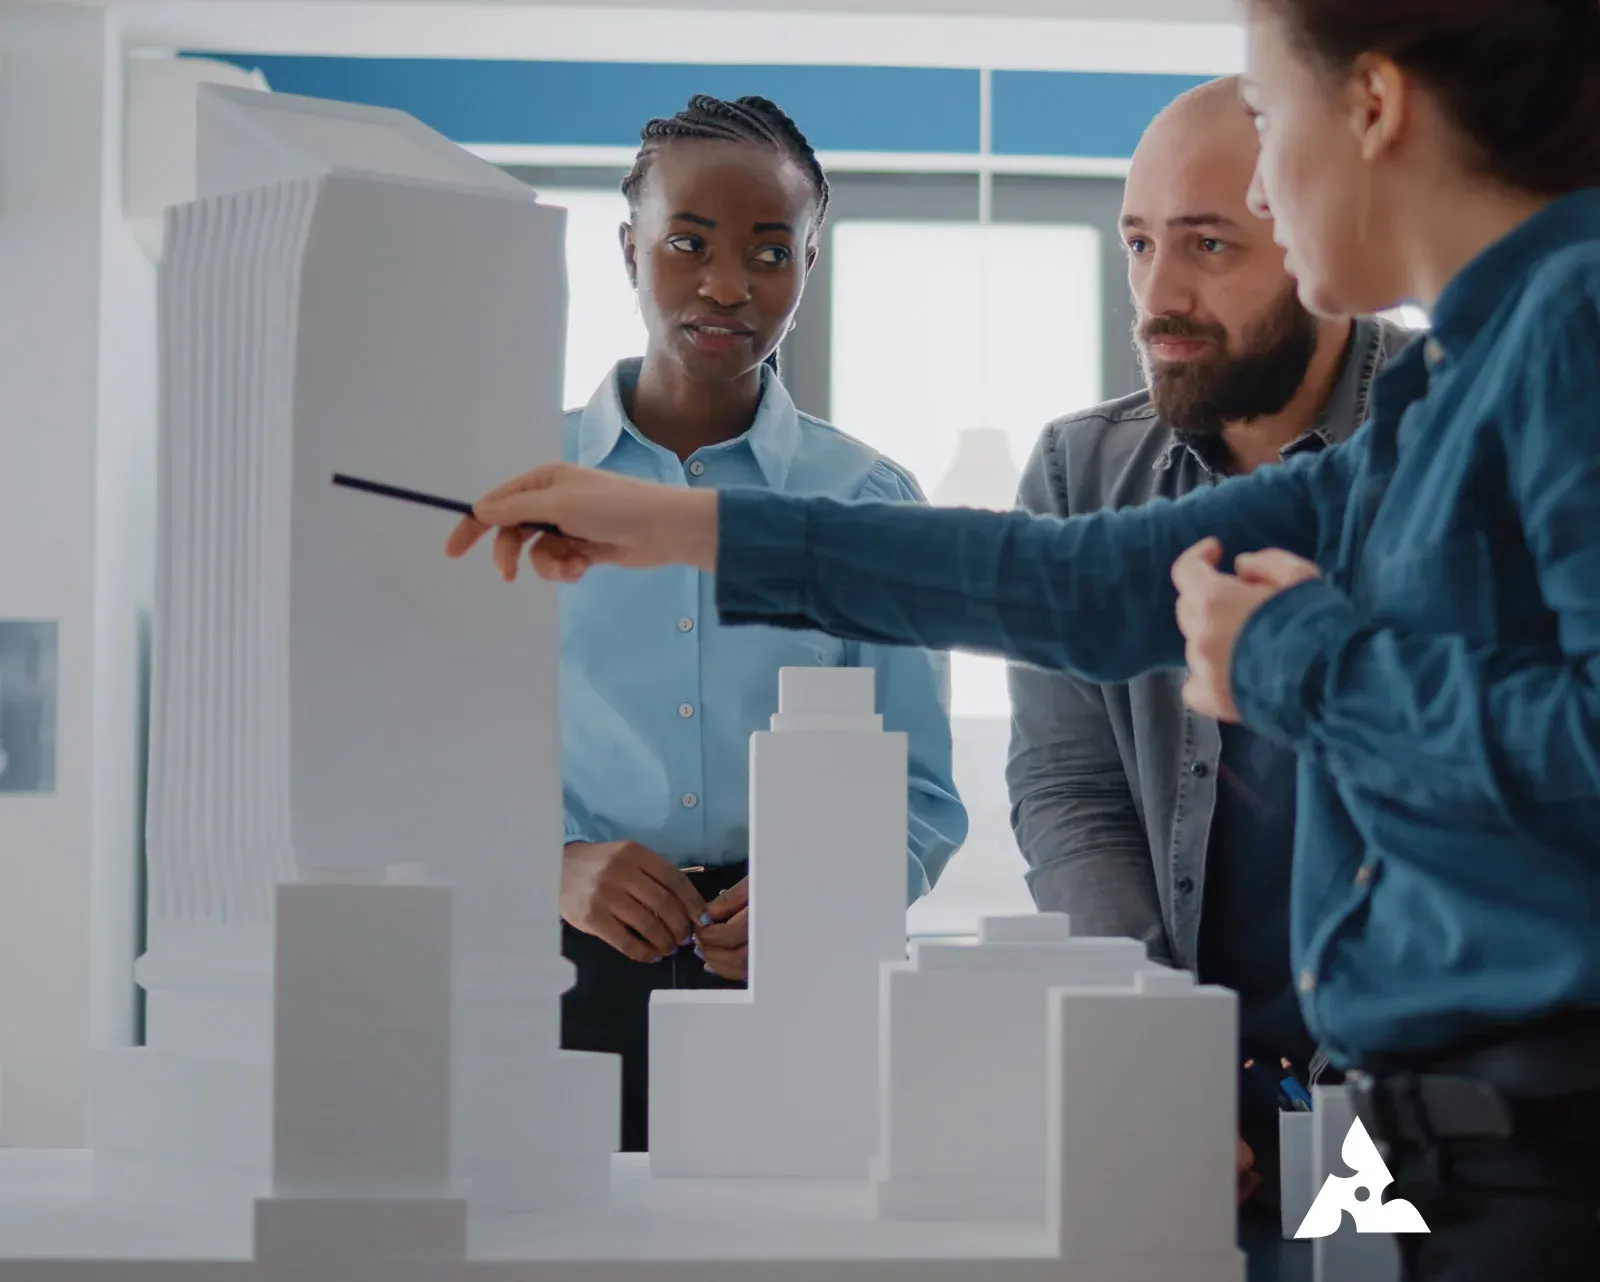
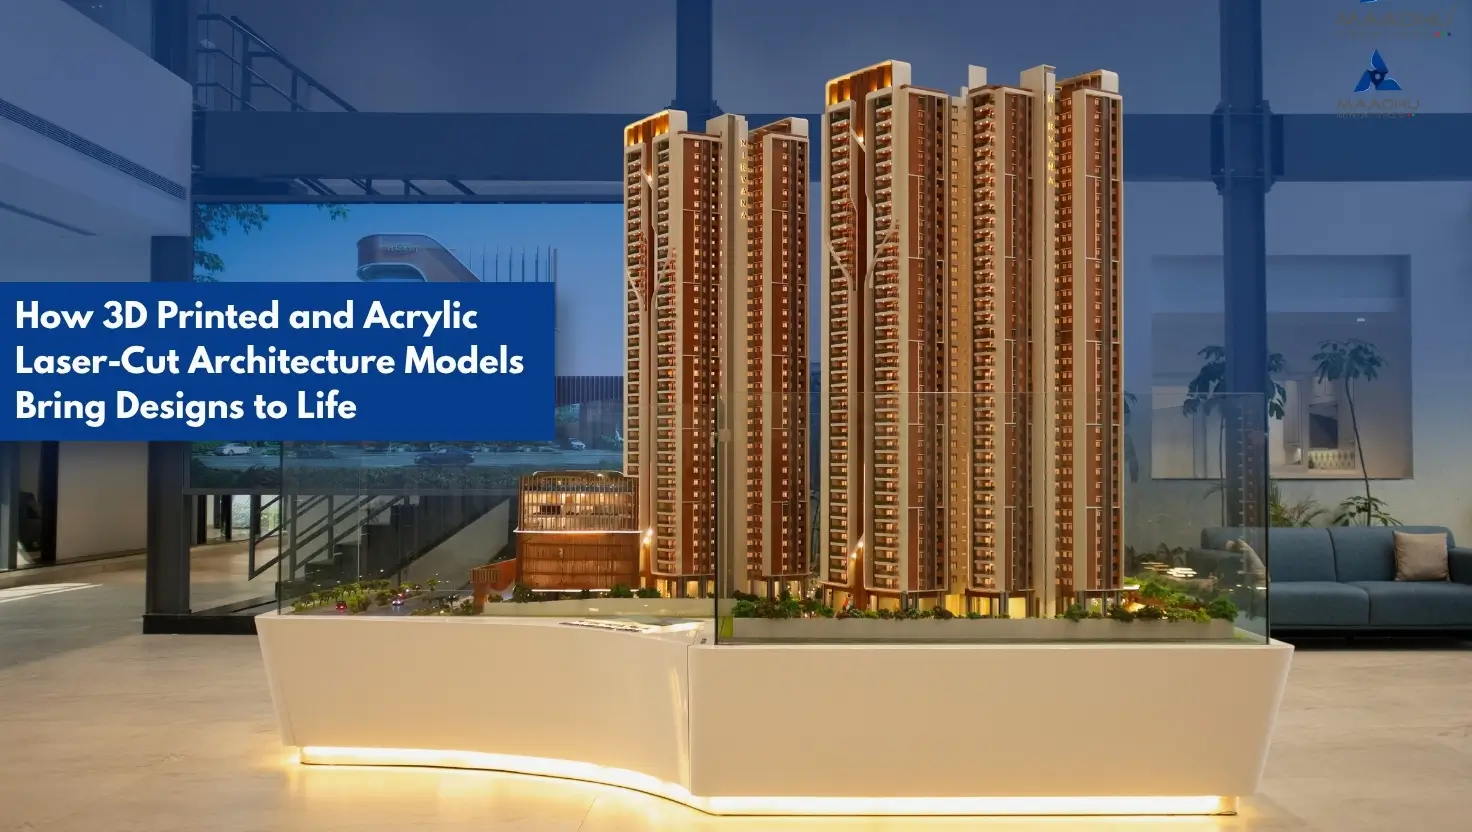
Model making today rarely relies on just one technique. 3D printing handles the detailed, complex three-dimensional pieces: the curves, the intricate façades, and the small architectural features that would be tough to build by hand. Acrylic laser cutting takes care of the flatter elements: bases, panels, walls, platforms, and other components that need clean, precise edges.
Put the two together, and you get architectural models that are accurate, detailed, and genuinely good to look at. These are models that hold up in design presentations, real estate sales galleries, exhibitions, and any other setting where a project needs to make a strong first impression.
Where 3D Printing Meets Architectural Model Making
Model making used to be an almost entirely hands-on craft. Someone would sit down and cut, shape, glue, and finish every single piece by hand, part by part, until the whole thing came together. That kind of craftsmanship hasn't disappeared, and it still shows in the best models being made today. What has changed is 3D printing entering the picture, making it far easier to produce complex elements with a level of consistency that's genuinely hard to match by hand alone.
Here's what that actually means in practice: with architectural 3D printing, a digital design can be turned into physical parts that keep their proportions accurate down to the smallest detail. That matters a lot for buildings with curved forms, intricate geometries, repeated features, or highly customised elements, the kind of work that would otherwise take hours of careful manual effort to get right.
That said, 3D printing doesn't finish the job by itself. Once the parts come off the printer, they still need cleaning up, assembling, painting, and finishing before they start to look like an actual model.
That's exactly where acrylic laser cutting comes in. It pairs naturally with 3D printing, particularly for components that work better as flat sheet material. Using both techniques together means every part of the model can be built with whichever method genuinely suits its shape and purpose, instead of forcing the entire process through just one.
Why Architects Use 3D Printed Architectural Models
Digital renderings are useful for showing how a building may look, but a physical architectural model provides a different way of understanding the design.
When you're looking at a model, you can walk around it, examine it from every angle, and actually get a sense of the project's physical form, its proportions, how it sits on the site, and how it relates to everything around it.
This is significantly helpful to clients who aren't familiar with technical drawings and architectural drawings. Rather than giving their best guess about what the stack of drawings mean, clients can rely on the visual aids and directly see the design as it is.
3D printed architectural models can support:
Client presentations
Design development
Concept evaluation
Planning discussions
Real estate marketing
Sales galleries
Exhibition displays
Educational presentations
These applications make architectural models useful not only as presentation pieces but also as tools for communication and design development.
From Digital Design to Physical Architectural Model
The process of creating an architectural model begins by establishing a suitable digital model. It could include an architect's 3D design, the CAD file, or any other appropriate digital model.
The model is then reviewed and redesigned according to the scale as well as the level of detail and manufacturing methods. Certain parts can be made to be used in 3D printing, especially those with intricate three-dimensional designs. Other components can be designed by laser cutting drawings to make acrylic prints.
When the parts are created after which they are assembled, they are meticulously put together. Finishing touches like paint, landscaping, roads, trees, vehicles, and even tiny figures of people can be added depending on what the model is meant to show.
The end result is an image of the design, which helps people comprehend the concept in a more clear and stimulating manner.
Types of Architectural Models
 Not every project calls for the same kind of model. What works best really comes down to where the design stands, how big the project is, what it's meant to communicate, and how much detail actually needs to be shown.
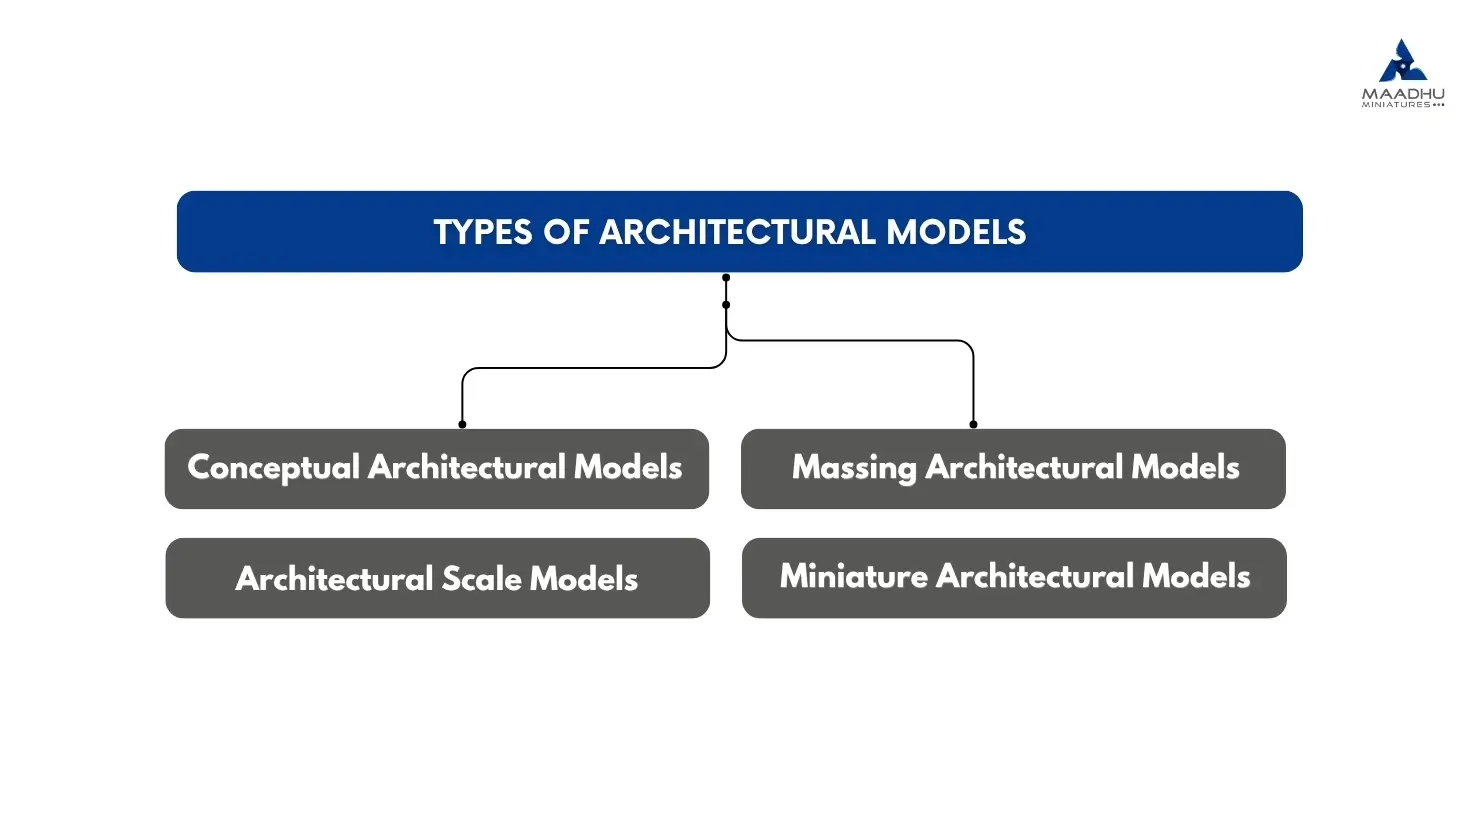
Conceptual Architectural Models
A conceptual model is all about the core idea behind a design. It usually shows the main building forms, volumes, massing, and general layout, without getting bogged down in every architectural detail. These come in handy early on, when architects are still working through different ideas and figuring out what direction to take.
Massing Architectural Models
A massing model, on the other hand, is more about size, volume, height, and where buildings sit. For bigger developments especially, this type of model helps everyone involved see how the different buildings relate to each other and how the whole project fits into its surroundings.
Architectural Scale Models
As a project develops, a more detailed scale model may be required.
Depending on the purpose, an architectural scale model can include façades, windows, balconies, entrances, roads, landscaping, and other site features.
The right scale allows important features to be represented without losing the overall proportions of the project.
Miniature Architectural Models
Residential buildings, villas, individual properties, and smaller developments can also be represented as miniature architectural models.
Miniature house models can be produced at different scales depending on whether they are intended for design review, client presentations, marketing, exhibitions, or display.
How Physical Models Improve Project Visualisation
One of the main advantages of an architectural model is the ability to view a project from different perspectives.
A physical model can help communicate:
Building proportions
Site planning
Open spaces
Building relationships
Circulation
Landscape design
Architectural forms
Surrounding infrastructure
For larger developments, several buildings and site elements can be represented together. This provides a clearer understanding of how the complete development may be arranged.
Landscaping, architecture model trees, roads, vehicles, and other miniature elements can also be included when they add useful context to the project.
Choosing the Right Scale and Level of Detail
Honestly, scale is one of those things you can't afford to overlook when you're putting together an architectural model. Get it wrong, and everything else about the model suffers.
Large buildings may require a smaller scale so that the entire layout can fit in the available space. On the other hand, a single structure may benefit from a larger scale if the details of building facades should be visible.
The needed level of detail should be in line with the model's objectives, as a conceptual model can focus on the overall form and volume, while a presentation model's structure might need precise facades, landscaping, roads, trees, and surrounding infrastructure.
The goal should be including necessary details that could deliver a message about the project and avoiding unnecessary ones.
Applications of Architectural Model Making
Architectural model-making is utilised in various domains, including the field of architecture, the real estate industry, construction, education, exhibitions, and advertising.
Physical models can be utilised by architects to investigate design concepts and present designs. Developers can take advantage of elaborated architectural models to offer projects to clients or prospective buyers.
Architectural models can also be used for the following:
Property launches
Architectural exhibitions
Corporate presentations
Urban planning
Master plan visualization
Museums
Educational institutions
Design competitions
For large developments, detailed models can bring together buildings, roads, landscaping, amenities, open spaces, and surrounding infrastructure in one physical presentation.
Why Custom Architectural Models Matter
The requirements for each architectural project are different. Models may vary significantly in scale, geometry, material, level of detail, and objectives.
A simple project may require a model that is simple and clean and reflects the most important architectural forms. On the contrary, a complex project requires various structures alongside the landscape, roads, facilities, and the surrounding infrastructure in the rendering.
Custom architectural model making enables you to make the whole process of manufacturing very flexible and efficient.
The combination of 3D printing and acrylic laser cutting helps to achieve flexibility in material selection and production methods when working on various project components.
Benefits of Combining 3D Printing and Acrylic Laser Cutting
Using both fabrication techniques can provide several practical advantages.
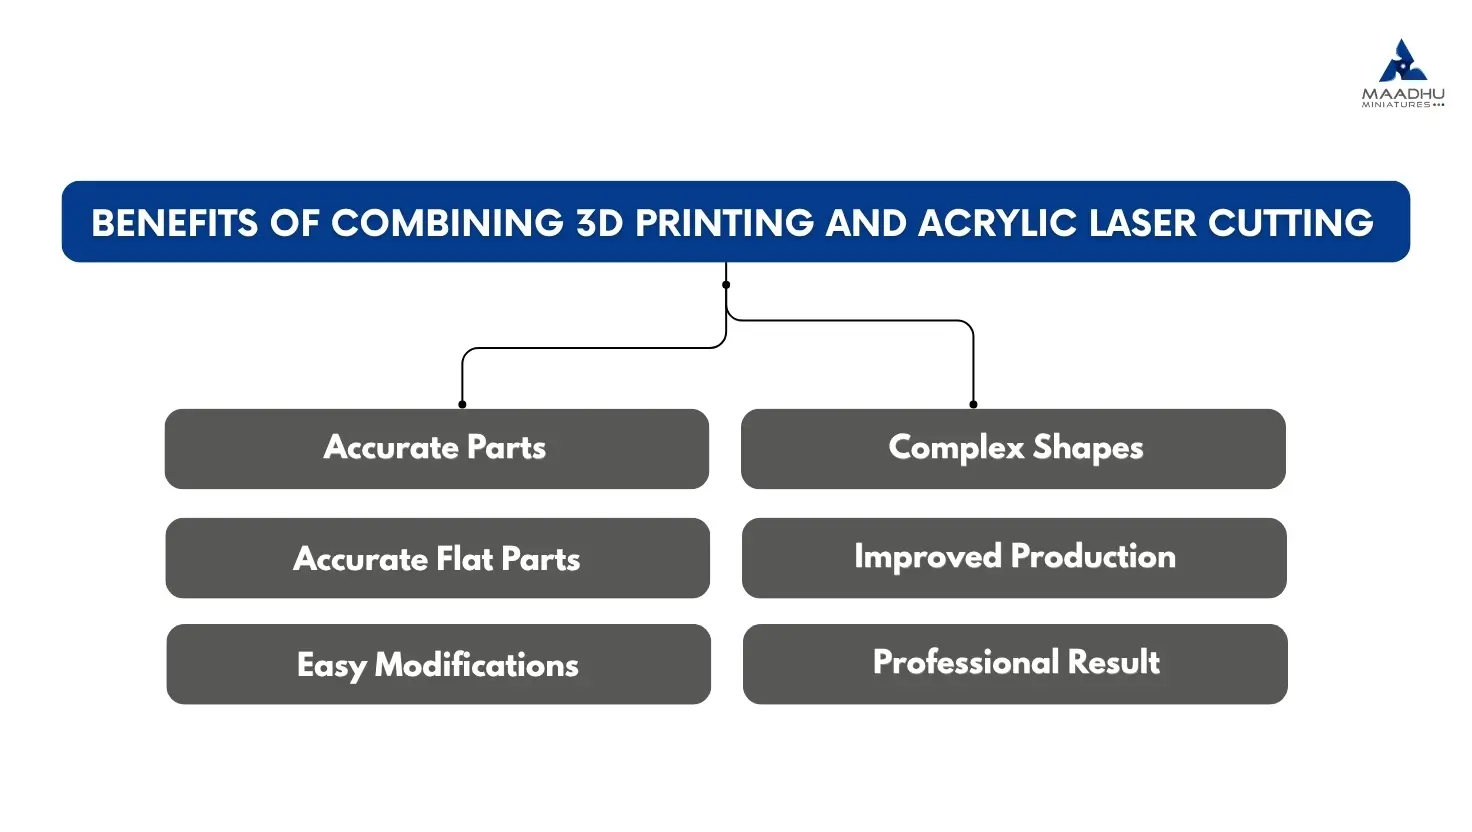
1. Accurate Parts
Design concepts can digitally transformed into physical objects with the dimensions and proportions unchanged.
2. Complex Shapes
3D printing is a method of applying to parts and shapes of buildings that are normally difficult to design manually.
3. Accurate Flat Parts
Acrylic laser cutting allows obtaining flat parts precisely designed and cut from digital files.
4. Improved Production
The correct choice of method for each type of part can help make the process of creating models more efficient.
5. Easy Modifications
After a digital design is changed, the respective parts can be modified and produced without making the whole model again.
6. Professional Result
If parts are cut, assembled and processed in the right way, one can get a neat and refined model that can be used for effective presentations.
How to Choose the Right Architectural Model
Before starting an architectural model, it is important to understand what the finished model needs to communicate.
Consider the following questions:
Is the model for design development or presentation?
What size is suitable for the design?
What architectural elements must be clearly visible?
Does the model need to include landscaping and other elements?
Will it be displayed in an office, an exhibition or a sales gallery?
How much detail is needed?
Which materials are best suited to be used in 3D printing?
What components can be made with the help of laser cutting?
These questions can help you to determine the best combination of materials and scale fabrication techniques as well as finishing and presentation.
Conclusion: Turning Architectural Designs Into Physical Models
An architectural model provides a physical way to understand and communicate a digital design.
Every architectural model can create a tangible embodiment of digital design. Through the help of the latest technologies, all types of 3D printing can create elements that compose architectural structures. With the help of advanced technology and the creative approach to model making, architects can produce high-quality architectural models.
From a simple model to the most complex one, technology combined with craftsmanship is a great way to bring an architect's vision to life.
Designing a perfect model means making a perfect representation to explain the form, scale, layout, and overall design easily.
FAQs
What is a 3D print architecture model used for?
A 3D print architecture model is the physical model of an architecture. It is useful to develop designs, presentations to clients, and visualisations of projects in real estate marketing exhibitions, as well as other presentations.
Can 3D printing and acrylic laser cutting be used together?
Yes, and honestly, they often work best that way. You can use both on different parts of the same model, 3D printing for the intricate three-dimensional pieces and acrylic laser cutting for flat parts that need clean, precise edges.
Can 3D printing create detailed architectural scale models?
It certainly can. 3D printing is really good at making architectural elements. This includes building shapes and special features that are just, for one person. Then people add paint. Put the model together and do other things to make it look nice and that is how the final model is made.
What scale is best for an architectural model?
There is no single scale that works for every project. The appropriate scale depends on the size There isn't one scale that will work for every project. The ideal scale will depend on the dimensions of the project and the intended use that the model serves, the display space, as well as the amount of detail that must be presented.
Can landscaping and trees be added to an architectural model?
Yes. Roads, landscaping and vehicles, people, trees, and various other miniature elements can be included in an architectural model to give some context and make the project easier to comprehend.
Can custom architectural models be made from existing 3D files?
Yes. Existing 3D CAD files and compatible CAD files can be utilised as a starting point for customised architectural models. The models may have to be adjusted or prepared in accordance with the scale, the printing process, the laser cutting process and physical model specifications.
Get a Free Quote
Related Blogs
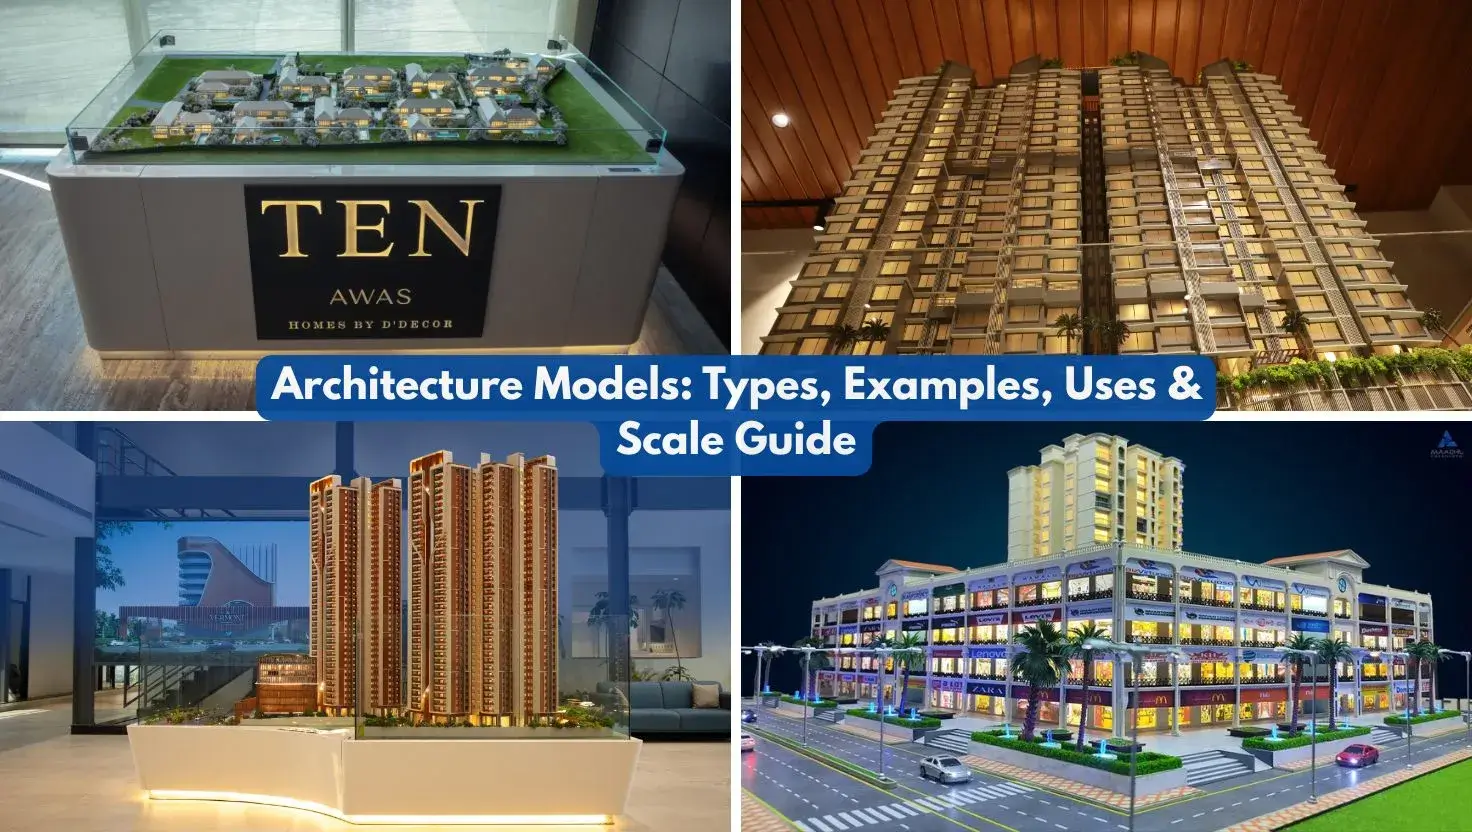
Architecture Models: Types, Examples, Uses & Scale Guide
See how architecture models turn concepts into detailed presentations, covering types, scales, materials, uses, and maki...
Read More
Maadhu Miniature
September 23, 2026

How Maquette Models Help Real Estate Developers Showcase Projects in Dubai and the UAE
Learn how architectural maquette models improve real estate project visualisation for luxury developments across Dubai a...
Read More
Admin
July 24, 2026